
Just Listed
Address
3805 Greengold Drive, Zanesville, OH
Price
$ 319,000
Property Attributes
- MLS#5243188
- TypeSingle Family
- Listing Status Active
- CountyMuskingum
- CityZanesville
- NeighborhoodKimberly Hills
- Zip43701
- Style
- Year Built1997
- Taxes$ 2514
- Price$ 319,000
- Bedrooms3
- Full Bathrooms2
- Half Bathrooms0
- Sqr Footage1456
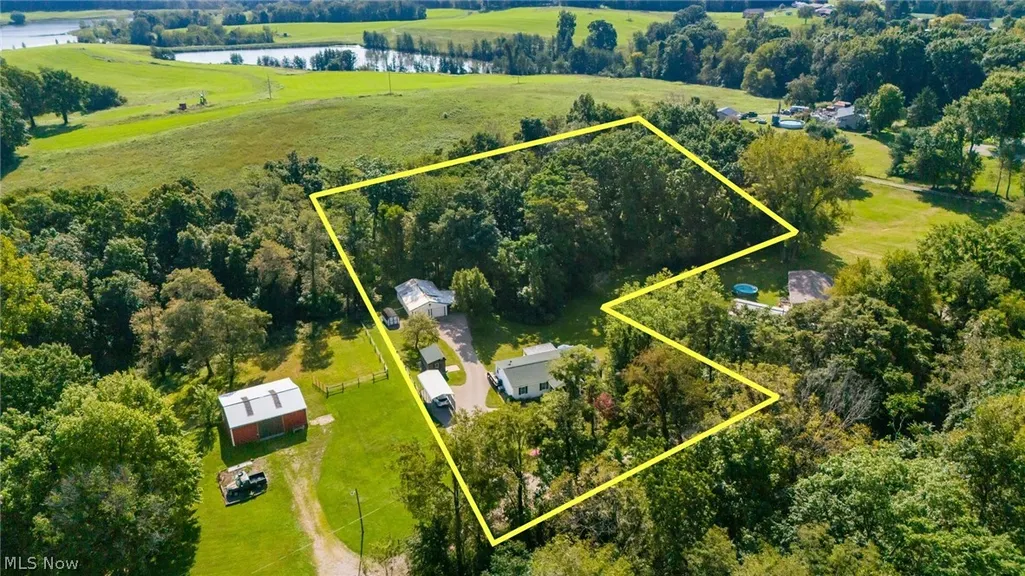
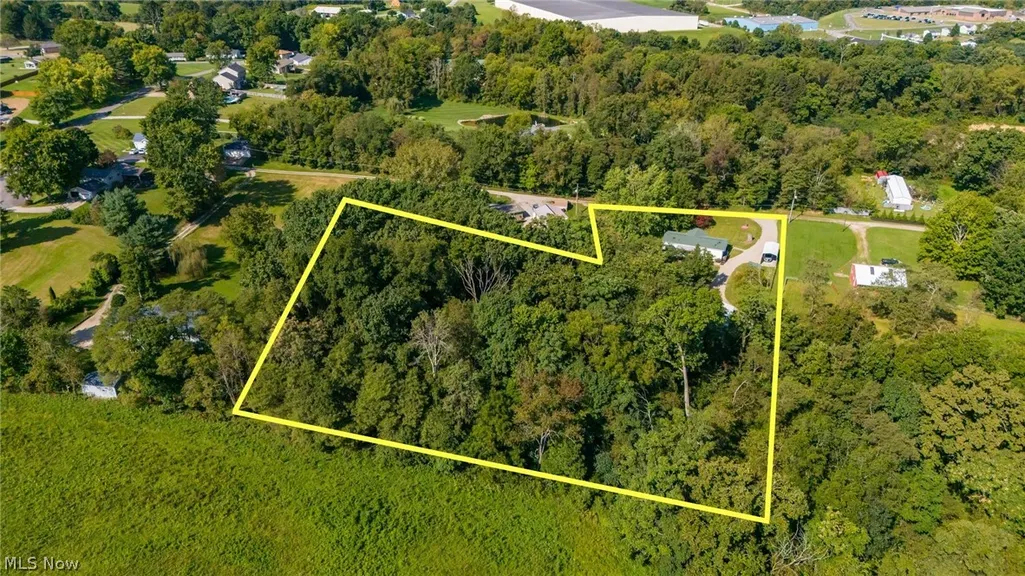
- Lot Size2 Acres
Data Source:
MLSNow
Property Description
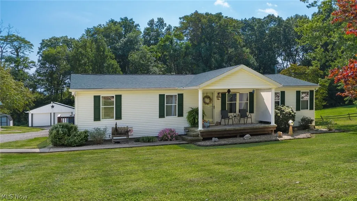
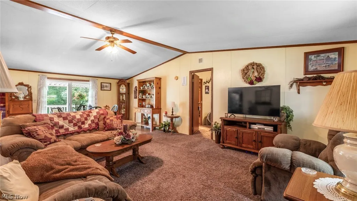
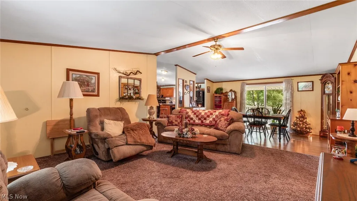
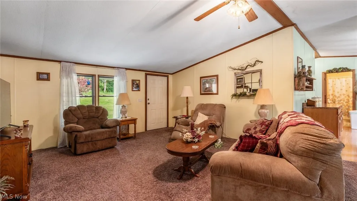
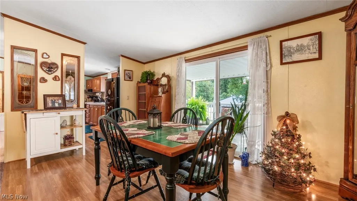
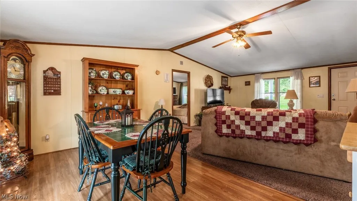
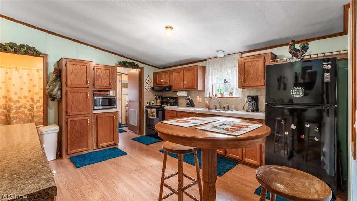
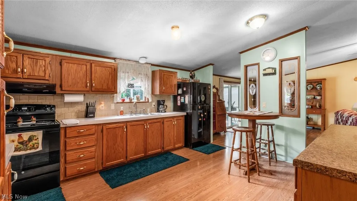
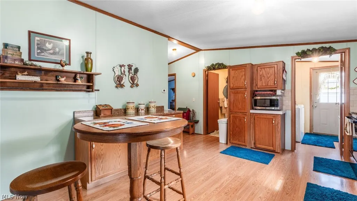
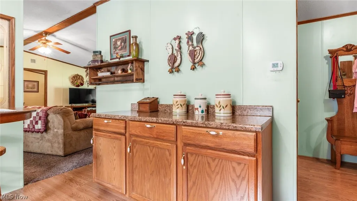
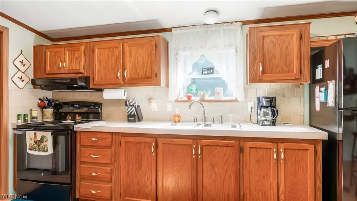
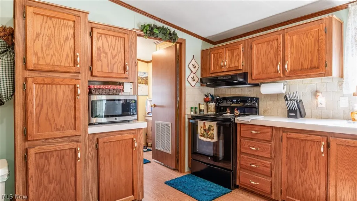
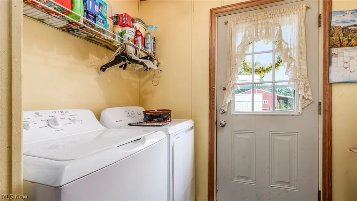
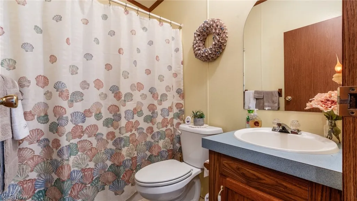
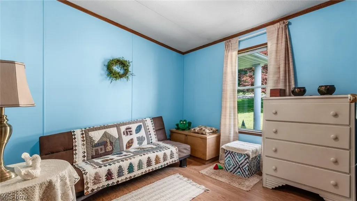
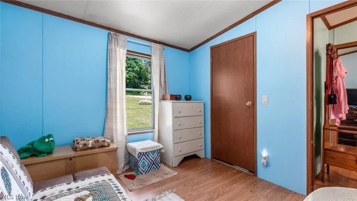
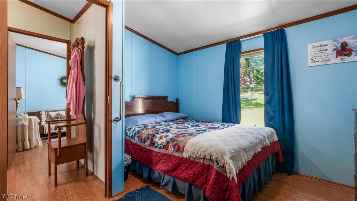
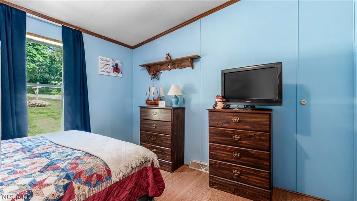
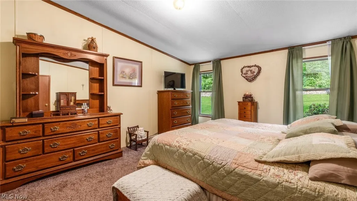
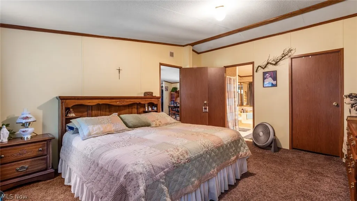
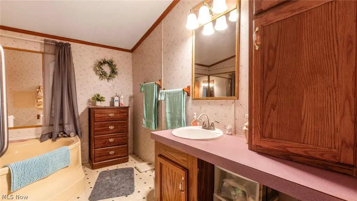
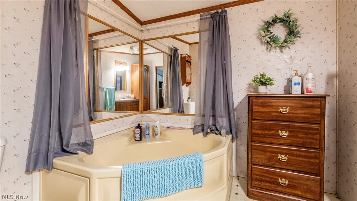
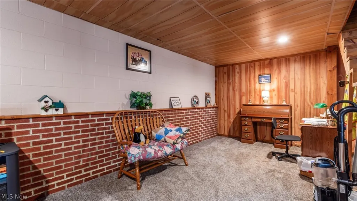
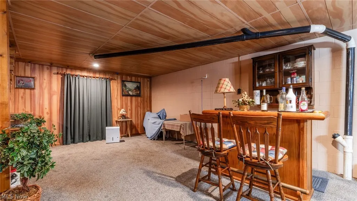
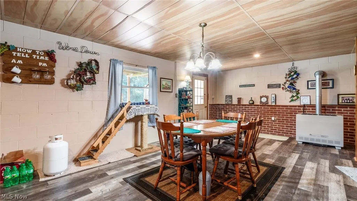
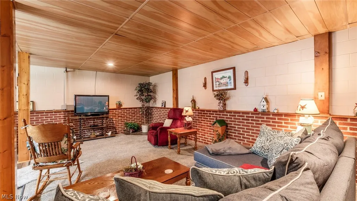
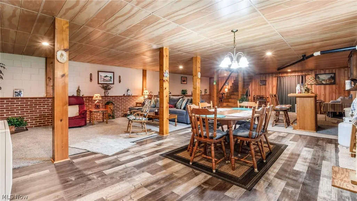
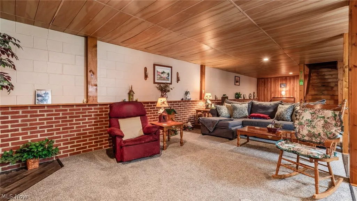
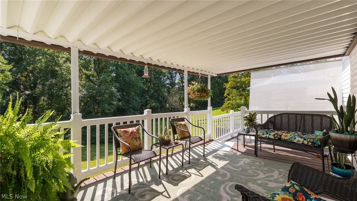
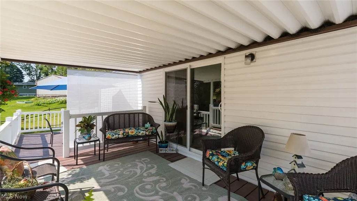
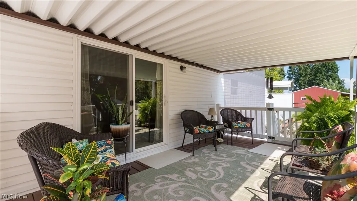
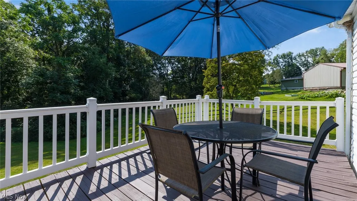
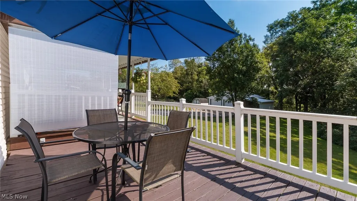
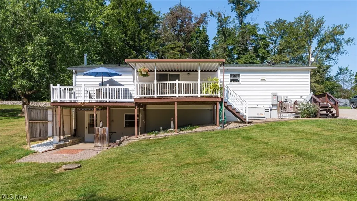
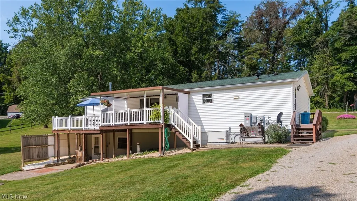
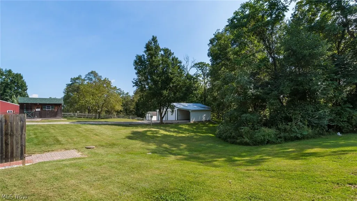
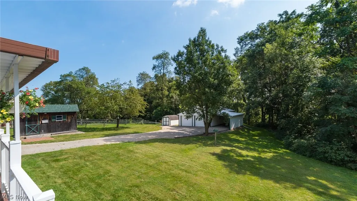
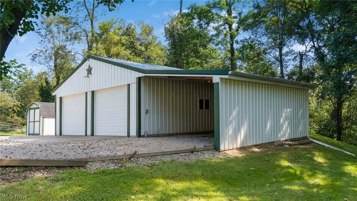
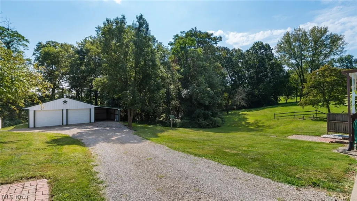
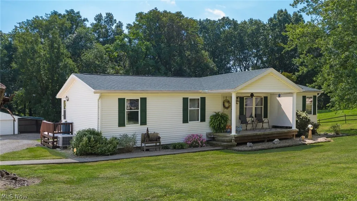
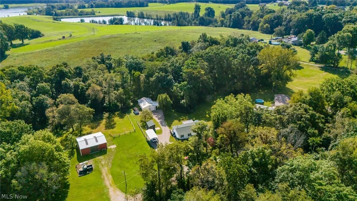
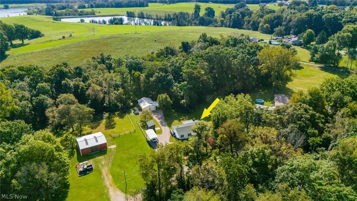
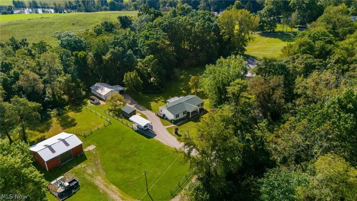
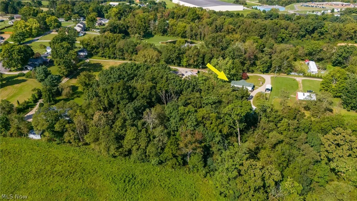
Escape to the peace and privacy of this inviting 3-bedroom, 2-full-bath ranch, beautifully tucked away on 2 acres along a private lane. Offering the tranquility of country living while still providing easy access to the interstate, shopping, dining, and everyday amenities, this property truly offers the best of both worlds. From the moment you arrive, you’ll appreciate the excellent curb appeal and welcoming covered front porch. Step inside to a spacious living room featuring vaulted ceilings and updated flooring, creating a bright, open atmosphere. The open floor plan flows seamlessly into the dining area and eat-in kitchen, making this home ideal for everyday living and entertaining. The desirable split-bedroom floor plan provides added privacy. The primary suite is located on one end of the home and features its own private full bath, while two additional bedrooms and a second full bath are situated on the opposite end. A convenient first-floor laundry/mudroom adds to the ease of one-level living. The finished walk-out lower level offers even more room to enjoy, featuring a large family room perfect for entertaining, movie nights, a game room, or additional gathering space, along with an expansive storage area. Step directly outside to a back patio area, creating another wonderful spot to relax and enjoy the peaceful surroundings. Outdoor living is a highlight with a sprawling, partially covered back deck overlooking the wooded setting—perfect for morning coffee, summer cookouts, entertaining friends, or simply unwinding at the end of the day. An oversized 2-car detached garage with lean-to provides plenty of space for vehicles, lawn equipment, recreational toys, or workshop needs. Additional updates include flooring throughout and a new roof in 2022. Privacy, acreage, beautiful outdoor living spaces, and a move-in-ready ranch—country living with convenience just minutes away!
| Price History | |
|---|---|
| 9/10/2026 | Listed $319,000 |
General Features
| Sewer | Septic Tank |
|---|---|
| Heating | Electric,Gas,Heat Pump,Other |
| Cooling | Central Air |
| Possession | Close Plus 30 Days |
| Roof | Asphalt,Fiberglass,Shingle |
| Appliances | Range,Refrigerator |
| Garage Spaces | 2 |
| Patio/Porch Features | Covered,Deck,Front Porch,Patio |
| Architectural Style | Manufactured Home,Mobile Home,Ranch |
| Construction Materials | Vinyl Siding |
| Year Built | 1997 |
| Stories Count | 1 |
| Township | Washington Twp |
| Levels | One |
| Property Subtype | Single Family Residence |
| Tax Year | 2025 |
| County | Muskingum |
| Property Type | Residential |
| HOA | false |
| Attached Garage | false |
| Subdivision Name | Kimberly Hills |
| Garage Y/N | true |
| Other Structures | Shed(s) |
| Total Rooms | 5 |
| Full Baths | 2 |
| Status | Active |
| Directions | East Pike to Old Wheeling Road. Turn right onto Old Wheeling Road, then turn left onto Greengold Drive. The private lane is located on the left, just before the cul-de-sac. |
| ModificationTimestamp | 2026-09-11T12:41:16.400-00:00 |
| City | Zanesville |
| High School District | Zanesville CSD - 6006 |
| Lot Size Units | Acres |
| Carport Y/N | false |
| Land Lease Y/N | false |
| Tax Annual Amount | 2514 |
| Home Warranty Y/N | false |
| Property Condition | Updated/Remodeled |
| Living Area Units | Square Feet |
| Standard Status | Active |
| Occupancy Type | Owner |
| Middle/Junior School District | Zanesville CSD - 6006 |
| Elementary School District | Zanesville CSD - 6006 |
| Year Built Source | Public Records |
| Virtual Tour | https://www.propertypanorama.com/3805-Greengold-Drive-Zanesville-OH-43701/unbranded |
| Property Sub Type Additional | Single Family Residence |
| PostalCity | ZANESVILLE |
| Legal Description | R 7 TP 1 QR TP 4 NEAR S COR 2.00A |
Interior Features
| Interior Amenities | Eat-in Kitchen,High Ceilings,Laminate Counters,Open Floorplan,Storage,Soaking Tub,Vaulted Ceiling(s),Walk-In Closet(s) |
|---|---|
| Basement | Full,Interior Entry,Partially Finished,Storage Space,Walk-Up Access,Walk-Out Access |
| Basement (Y/N) | true |
| Air Conditioning Y/N | true |
| Heating Y/N | true |
| Fireplace Y/N | false |
| Above Grade Finished Area | 1456 |
| Laundry Features | Main Level,Laundry Room |
| Total Bedrooms | 3 |
| Below Grade Finished Area | 800 |
| Main Level Bedrooms | 3 |
| Main Level Bathrooms | 2 |
| Below Grade Finished Area Source | Other |
| Above Grade Finished Area Source | Assessor |
| Total Baths | 2 |
Exterior Features
| Parking Features | Detached,Garage,Oversized |
|---|---|
| Lot Features | Wooded |
| Water Source | Public |
| Lot Size Area | 2 |
| Foundation Details | Block |
| Lot Size Acres | 2 |
| Lot Size Source | Assessor |
| Waterfront Y/N | false |
Amenities
- Foreclosure
- Views
- Short Sale
- New Construction
- Adult 55+
- Lease To Own
- No HOA Fees
- Furnished
- Primary On Main
- Air Conditioning
- Seller Finance
- Green
- Fixer Upper
- Horse
- Golf
- Fireplace
- Deck
- Garage
- Basement
- Pool
Property vs Single Family Average in 43701
Price
Taxes
Year Built

 © MLS Now, INC - Northern Ohio Regional Multiple Listing Service All information deemed reliable but not guaranteed. All properties are subject to prior sale, change or withdrawal. Neither listing broker(s) or information provider(s) shall be responsible for any typographical errors, misinformation, misprints and shall be held totally harmless. Listing(s) information is provided for consumer's personal, non-commercial use and may not be used for any purpose other than to identify prospective
 Wheeling Board of REALTORS® All information deemed reliable but not guaranteed. All properties are subject to prior sale, change or withdrawal. Neither listing broker(s) or information provider(s) shall be responsible for any typographical errors, misinformation, misprints and shall be held totally harmless. Listing(s) information is provided for consumer's personal, non-commercial use and may not be used for any purpose other than to identify prospective properties consumers may be interested
