
Address
711 St Louis Avenue, Zanesville, OH
Price
$ 269,900
Property Attributes
- MLS#5231462
- TypeSingle Family
- Listing Status Contingent
- CountyMuskingum
- CityZanesville
- NeighborhoodNorth Terrace
- Zip43701
- Style
- Year Built1933
- Taxes$ 1800
- Price$ 269,900
- Bedrooms3
- Full Bathrooms2
- Half Bathrooms1
- Sqr Footage1616
- Lot Size0.129 Acres
Data Source:
MLSNow
Property Description
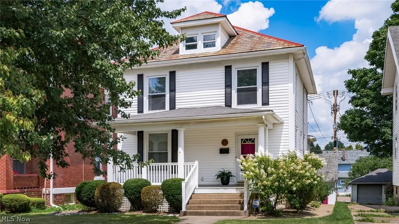
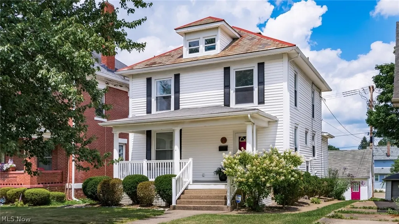
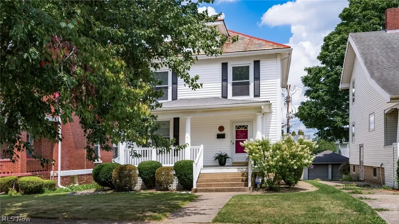
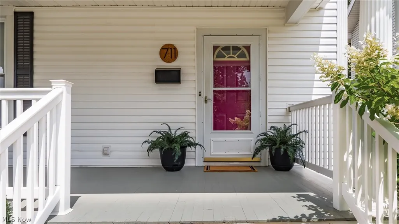
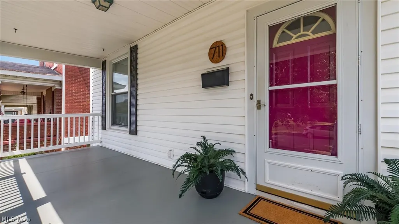
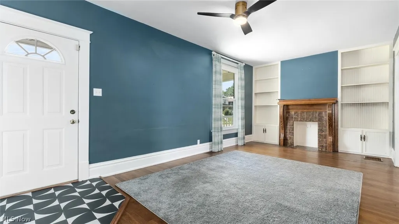
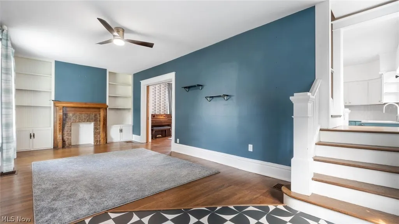
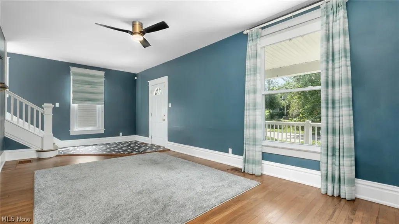
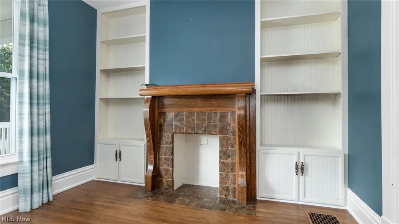
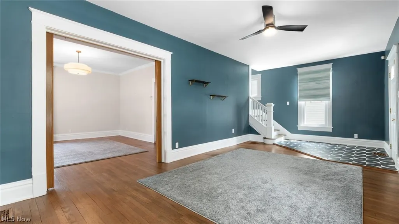
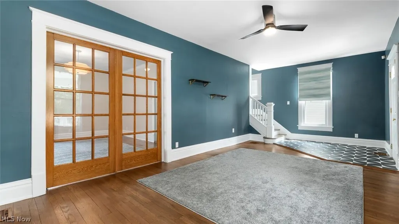
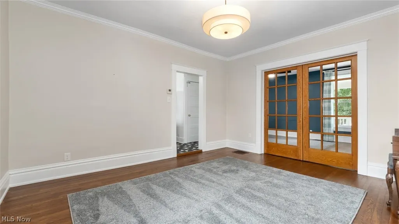
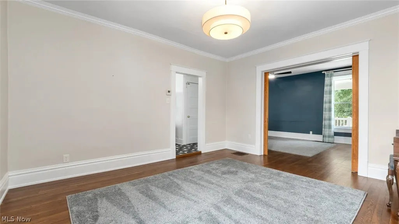
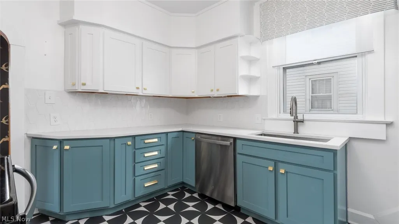
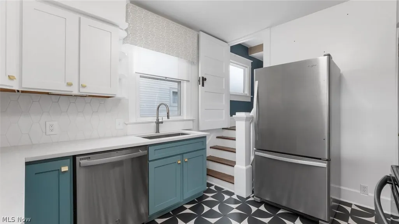
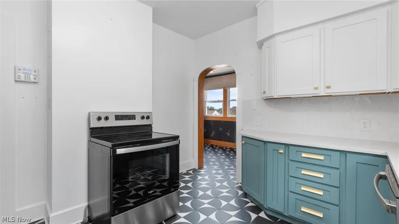
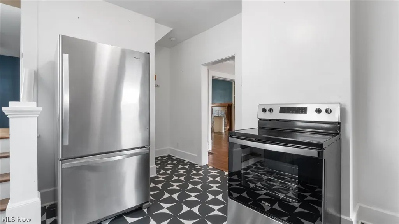
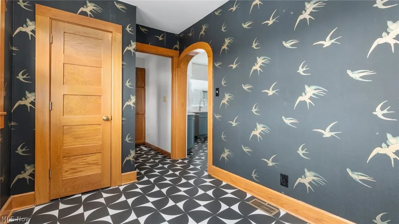
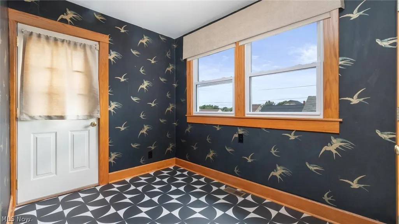
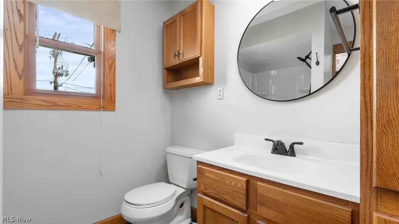
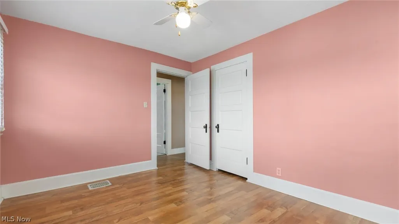
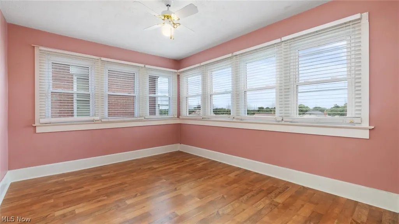
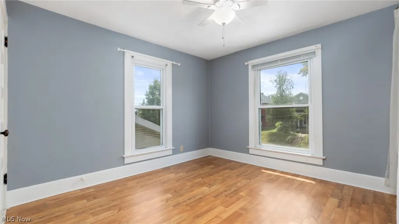
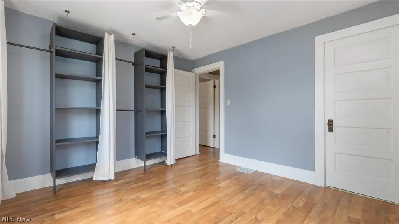
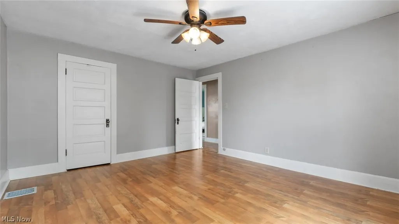
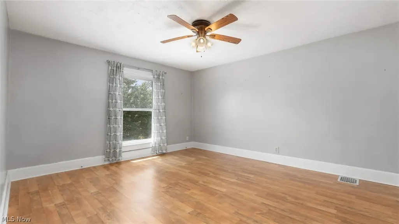
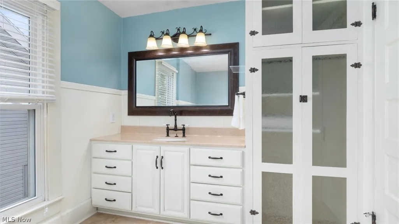
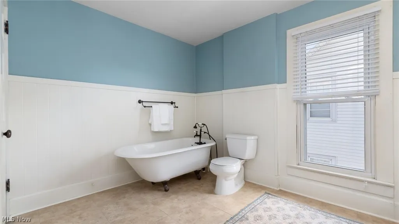
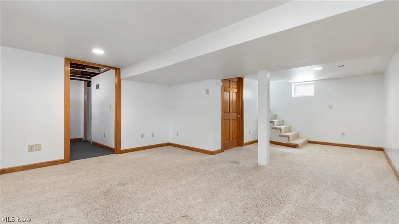
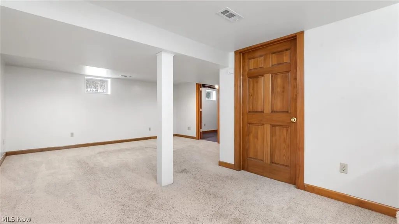
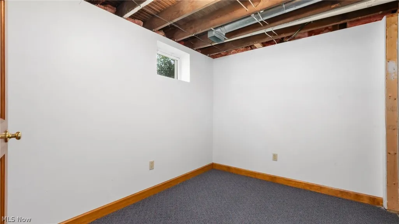
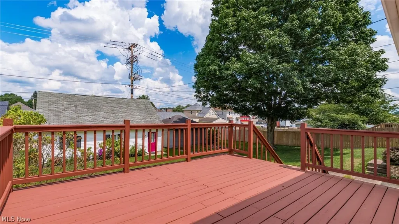
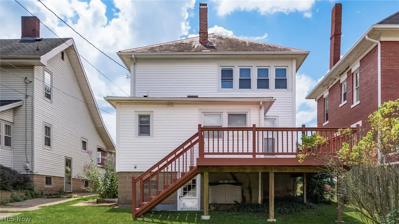
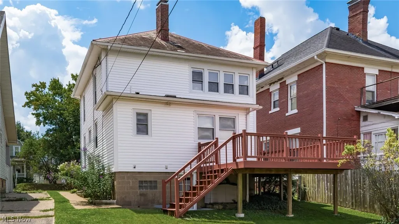
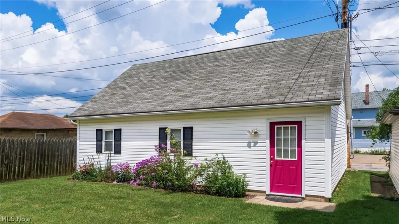
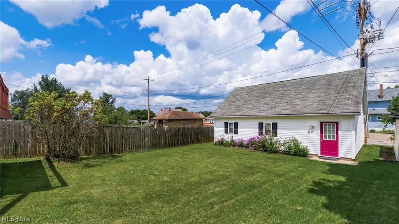
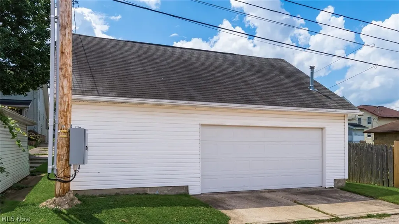
This charming 2 story home is located within the Zanesville City school district. The home is a short distance to the middle school and the high school. This home offers 3 bedrooms, 2 full bathrooms and a half bath on the basement level. The large, covered front porch is very inviting and would be a great location for a porch swing. Upon entering the home you are greeted with a large living room with an ornamental fireplace and built in cabinets on each side. The dining room is spacious with glass pocket doors to separate the living room and the dining room. The kitchen has been updated with cabinets, Quartz counters and a tile backsplash.There is a second stairway from the kitchen to the upstairs. There is a cozy room off of the kitchen that would be great as a breakfast nook or a home office. The entrance onto the trex deck is located in this room. There is a full bathroom with a shower. The upper level has 3 spacious bedrooms and a full bathroom. The bathroom has been updated but the seller has kept the character of the home with a claw foot tub and a built cabinet with glass doors. The walk out basement has a family room, a finished room with a window, half bathroom, laundry room and a storage area. The oversize 2 car garage is plumbed for gas heat and a loads of storage.The house has hardwood and tile flooring, updated interior lighting, ceiling fans through the home, 25 new pieces of slate and new metal added to the roof in 2023 along with updated windows.
| Price History | |
|---|---|
| 8/7/2026 | Listed $269,900 |
General Features
| Sewer | Public Sewer |
|---|---|
| Heating | Forced Air,Gas |
| Cooling | Central Air,Ceiling Fan(s) |
| Possession | Delivery Of Deed |
| Roof | Asphalt,Fiberglass |
| Appliances | Dishwasher,Range,Refrigerator,Water Softener |
| Garage Spaces | 2.5 |
| Patio/Porch Features | Deck,Front Porch |
| Architectural Style | Conventional |
| Construction Materials | Vinyl Siding |
| Year Built | 1933 |
| Stories Count | 2 |
| Township | Zanesville |
| Levels | Two |
| Property Subtype | Single Family Residence |
| Tax Year | 2025 |
| County | Muskingum |
| Property Type | Residential |
| HOA | false |
| Attached Garage | false |
| Contingency | Inspections |
| Subdivision Name | North Terrace |
| Facing Direction | South |
| Garage Y/N | true |
| Total Rooms | 6 |
| Full Baths | 2 |
| Status | Contingent |
| Directions | Maple Ave. to St. Louis. |
| ModificationTimestamp | 2026-08-31T19:43:31.617-00:00 |
| City | Zanesville |
| High School District | Zanesville CSD - 6006 |
| Lot Size Units | Acres |
| Carport Y/N | false |
| Land Lease Y/N | false |
| Tax Annual Amount | 1800 |
| Home Warranty Y/N | true |
| Property Condition | Updated/Remodeled |
| Living Area Units | Square Feet |
| Standard Status | Active Under Contract |
| Middle/Junior School District | Zanesville CSD - 6006 |
| Elementary School District | Zanesville CSD - 6006 |
| Year Built Source | Public Records |
| Property Sub Type Additional | Single Family Residence |
| PostalCity | ZANESVILLE |
| Legal Description | LOT 17 NORTH TERRACE 40 X 141 DO NOT DISCLOSE ADDRESS PER ORC 149.45 |
Interior Features
| Interior Amenities | Built-in Features,Ceiling Fan(s),Soaking Tub |
|---|---|
| Basement | Exterior Entry,Partially Finished |
| Total Fireplaces | 1 |
| Basement (Y/N) | true |
| Air Conditioning Y/N | true |
| Heating Y/N | true |
| Fireplace Y/N | true |
| Above Grade Finished Area | 1616 |
| Half Baths | 1 |
| Laundry Features | In Basement |
| Total Bedrooms | 3 |
| Below Grade Finished Area | 300 |
| Main Level Bathrooms | 2 |
| Below Grade Finished Area Source | Estimated |
| Above Grade Finished Area Source | Assessor |
| Total Baths | 3 |
Exterior Features
| Parking Features | Detached,Garage |
|---|---|
| Water Source | Public |
| Lot Size Area | 0.129 |
| Lot Size Acres | 0.129 |
| Lot Size Source | Assessor |
| Waterfront Y/N | false |
Amenities
- Foreclosure
- Views
- Short Sale
- New Construction
- Adult 55+
- Lease To Own
- No HOA Fees
- Furnished
- Primary On Main
- Air Conditioning
- Seller Finance
- Green
- Fixer Upper
- Horse
- Golf
- Fireplace
- Deck
- Garage
- Basement
- Pool
Property vs Single Family Average in 43701
Price
Taxes
Year Built


 Wheeling Board of REALTORS® All information deemed reliable but not guaranteed. All properties are subject to prior sale, change or withdrawal. Neither listing broker(s) or information provider(s) shall be responsible for any typographical errors, misinformation, misprints and shall be held totally harmless. Listing(s) information is provided for consumer's personal, non-commercial use and may not be used for any purpose other than to identify prospective properties consumers may be interested
