
Address
1691 Knob Hill Drive, Coshocton, OH
Price
$ 489,900
Property Attributes
- MLS#5213862
- TypeSingle Family
- Listing Status Active
- CountyCoshocton
- CityCoshocton
- NeighborhoodRolling Acres Sub
- Zip43812
- Style
- Year Built1956
- Taxes$ 5194
- Price$ 489,900
- Bedrooms4
- Full Bathrooms2
- Half Bathrooms1
- Sqr Footage4088
- Lot Size0.513 Acres
Data Source:
MLSNow
Property Description
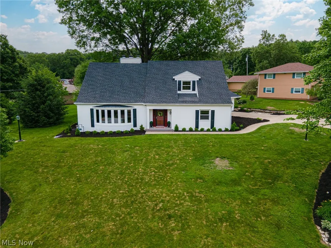
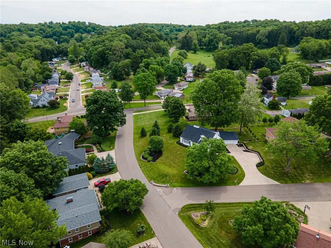
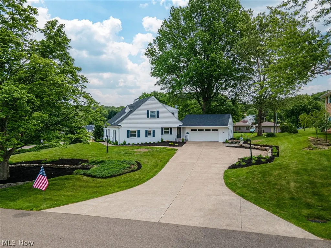
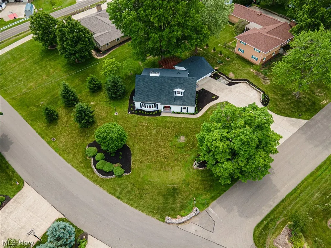
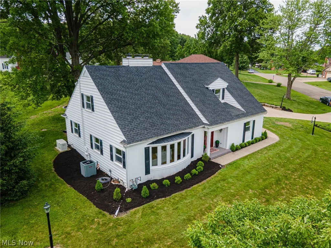
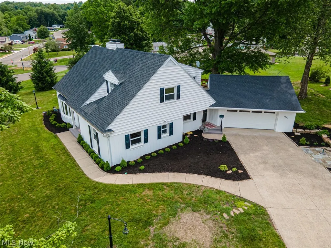
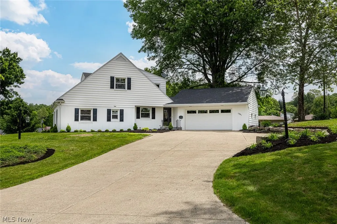
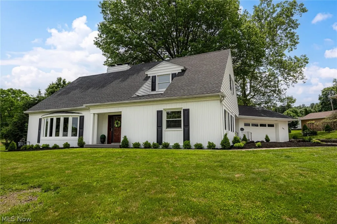
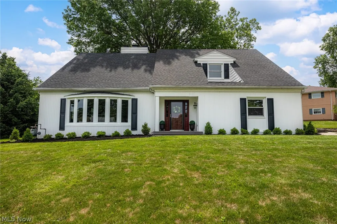
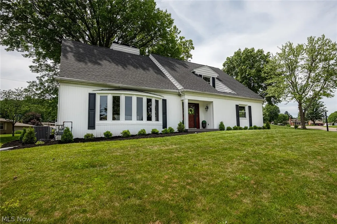
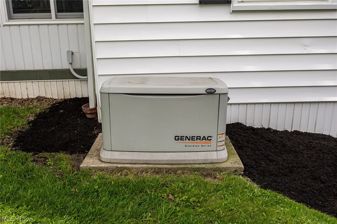
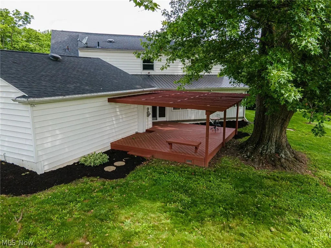
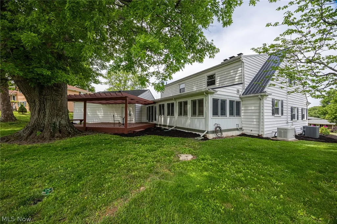
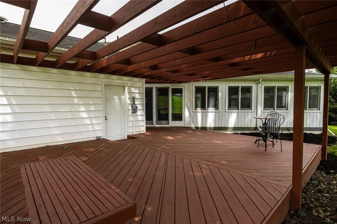
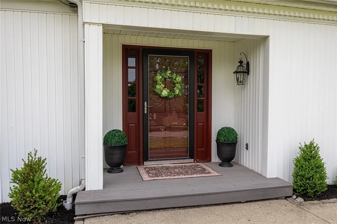
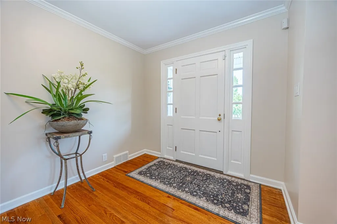
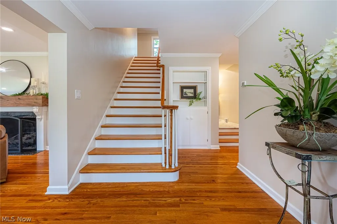
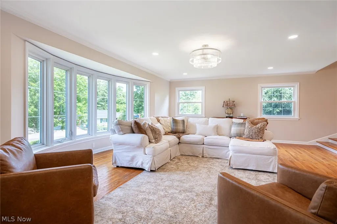
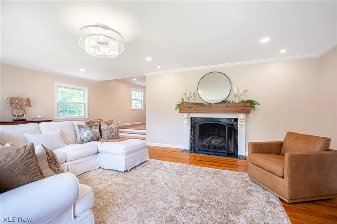
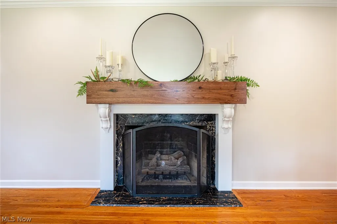
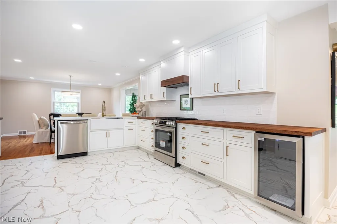
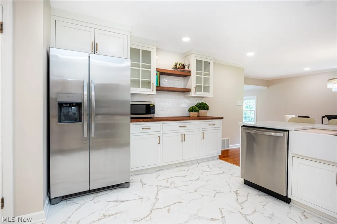
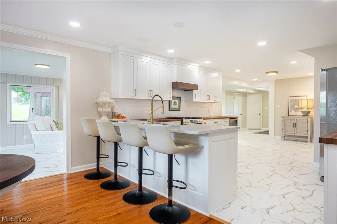
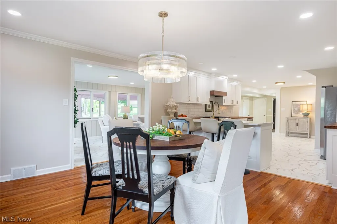
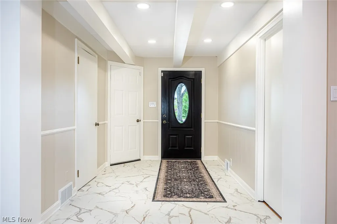
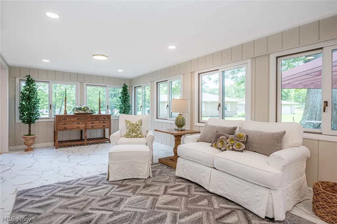
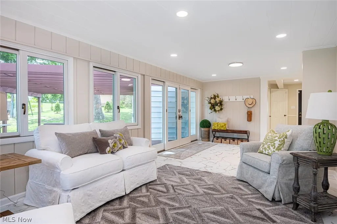
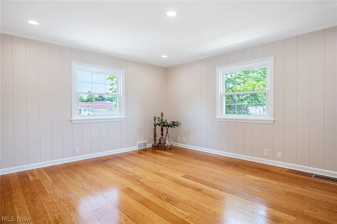
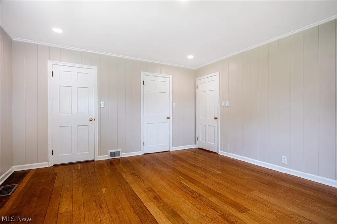
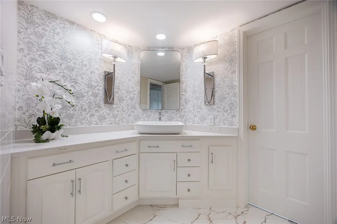
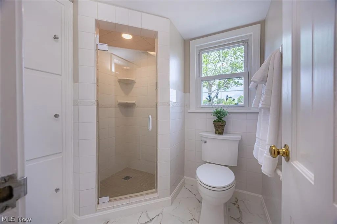
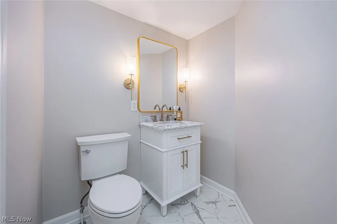
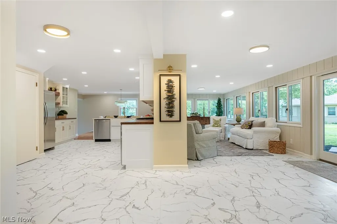
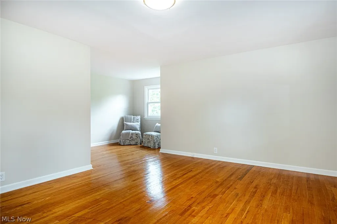
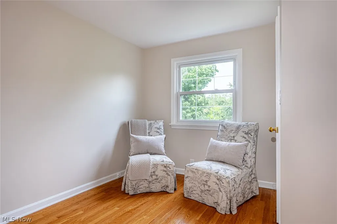
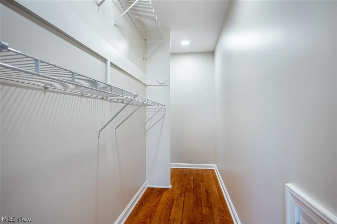
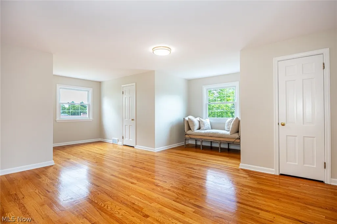
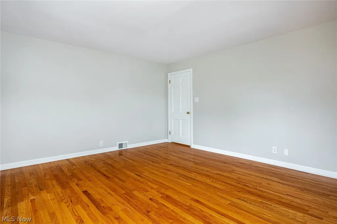
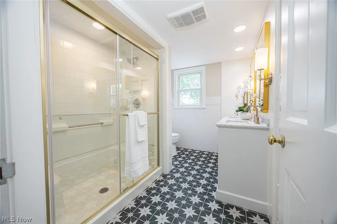
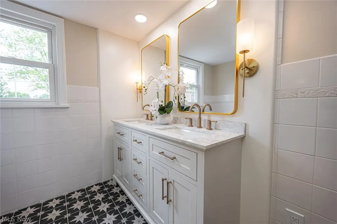
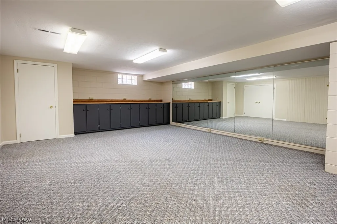
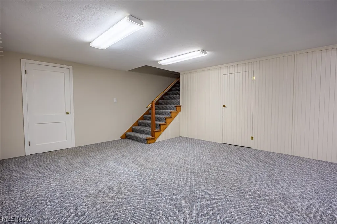
Welcome to this beautifully renovated home, situated on a spacious corner lot in the highly desirable Rolling Acres subdivision. Nestled within a quiet, established neighborhood, this exceptional property blends timeless craftsmanship with modern updates, creating a home that is both elegant and functional. Extensively remodeled in 2026, it showcases remarkable quality throughout, including rare steel-beam construction that reflects the enduring craftsmanship. Step inside to discover bright, inviting living spaces filled with natural light and highlighted by gleaming hardwood floors. The Amish-crafted kitchen serves as the heart of the home, featuring custom wood cabinetry, quartz countertops, brand-new appliances, and luxury vinyl tile flooring. Designed for both everyday living and entertaining, the kitchen flows seamlessly into the great room and opens to a spacious walk-out deck, creating the perfect setting for gatherings. The generous living room offers a beautiful fireplace with a handcrafted hickory mantel. The main level features two bedrooms, one full bath, and one half bath. One bedroom is ideally suited for a home office, while the other serves as a spacious primary bedroom or guest suite. Upstairs, you'll find two additional oversized bedrooms, abundant storage, and a beautifully renovated full bath. The basement features a newly designed laundry room and ample storage space. Additional highlights include an updated roof and a Generac whole-house generator, providing added peace of mind year-round. Outside, the property continues to impress with a large two-car garage, a walk-out deck with pergola, and professionally re-landscaped grounds. Situated on a generous 0.56-acre corner lot, the property offers exceptional curb appeal, beautiful views from every angle, and plenty of space for children, pets, and outdoor enjoyment. Move-in ready and impeccably updated, this remarkable home offers the perfect blend of quality, comfort, and style.
| Price History | |
|---|---|
| 6/3/2026 | Listed $499,000 |
| 6/25/2026 | 1$494,900 |
| 8/10/2026 | 1$489,900 |
General Features
| Sewer | Public Sewer |
|---|---|
| Heating | Forced Air,Fireplace(s),Gas |
| Cooling | Central Air,Ceiling Fan(s) |
| Possession | Delivery Of Deed |
| Roof | Asphalt |
| Appliances | Dishwasher,Disposal,Microwave,Range,Refrigerator |
| Garage Spaces | 2 |
| Patio/Porch Features | Rear Porch,Deck,Patio |
| Architectural Style | Cape Cod |
| Construction Materials | Vinyl Siding |
| Year Built | 1956 |
| Stories Count | 2 |
| Township | Tuscarawas Twp |
| Levels | Two |
| Property Subtype | Single Family Residence |
| Tax Year | 2025 |
| County | Coshocton |
| Property Type | Residential |
| HOA | false |
| Attached Garage | true |
| Energy Efficient | Appliances,Water Heater |
| Subdivision Name | Rolling Acres Sub |
| Garage Y/N | true |
| Total Rooms | 9 |
| Full Baths | 2 |
| Status | Active |
| Directions | Pleasant Valley dr to Marion Dr and then left on Knob Hill dr, home is on the corner of Knob Hill and Marion dr. |
| ModificationTimestamp | 2026-09-02T23:44:54.023-00:00 |
| City | Coshocton |
| High School District | Coshocton CSD - 1601 |
| Lot Size Units | Acres |
| Carport Y/N | false |
| Land Lease Y/N | false |
| Tax Annual Amount | 5194 |
| Home Warranty Y/N | false |
| Property Condition | Updated/Remodeled |
| Living Area Units | Square Feet |
| Builder Name | Phillips |
| Standard Status | Active |
| Middle/Junior School District | Coshocton CSD - 1601 |
| Elementary School District | Coshocton CSD - 1601 |
| Year Built Source | Public Records |
| Property Sub Type Additional | Single Family Residence |
| PostalCity | COSHOCTON |
| Legal Description | IN-LOT 3222 156.74 X 135 ROLLING ACRES SUB-DIVISION |
Interior Features
| Interior Amenities | Beamed Ceilings,Breakfast Bar,Built-in Features,Ceiling Fan(s),Eat-in Kitchen,High Ceilings,Kitchen Island,Primary Downstairs,Open Floorplan,Pantry,Storage,Walk-In Closet(s) |
|---|---|
| Basement | Full,Finished |
| Total Fireplaces | 1 |
| Fireplace Features | Gas Log,Gas Starter,Living Room |
| Basement (Y/N) | true |
| Air Conditioning Y/N | true |
| Heating Y/N | true |
| Window Features | Insulated Windows |
| Fireplace Y/N | true |
| Above Grade Finished Area | 4088 |
| Half Baths | 1 |
| Laundry Features | Laundry Chute,Washer Hookup,Electric Dryer Hookup,Laundry Room |
| Total Bedrooms | 4 |
| Below Grade Finished Area | 1312 |
| Main Level Bedrooms | 2 |
| Main Level Bathrooms | 2 |
| Below Grade Finished Area Source | Assessor |
| Above Grade Finished Area Source | Assessor |
| Total Baths | 3 |
Exterior Features
| Exterior Amenities | Sprinkler/Irrigation |
|---|---|
| Parking Features | Attached,Driveway,Garage |
| Lot Features | Corner Lot,Landscaped,Few Trees |
| Water Source | Public |
| Lot Size Area | 0.513 |
| Foundation Details | Block |
| Lot Size Acres | 0.513 |
| Lot Size Source | Assessor |
| Waterfront Y/N | false |
Amenities
- Foreclosure
- Views
- Short Sale
- New Construction
- Adult 55+
- Lease To Own
- No HOA Fees
- Furnished
- Primary On Main
- Air Conditioning
- Seller Finance
- Green
- Fixer Upper
- Horse
- Golf
- Fireplace
- Deck
- Garage
- Basement
- Pool
Property vs Single Family Average in 43812
Price
Taxes
Year Built


 Wheeling Board of REALTORS® All information deemed reliable but not guaranteed. All properties are subject to prior sale, change or withdrawal. Neither listing broker(s) or information provider(s) shall be responsible for any typographical errors, misinformation, misprints and shall be held totally harmless. Listing(s) information is provided for consumer's personal, non-commercial use and may not be used for any purpose other than to identify prospective properties consumers may be interested
