

Address
33605 Goodrich Drive, Piedmont, OH
Price
$ 650,000
Property Attributes
- MLS#5212396
- TypeSingle Family
- Listing Status Active
- CountyBelmont
- CityPiedmont
- NeighborhoodGoodrich Cottage Area
- Zip43983
- Style
- Year Built1966
- Taxes$ 1944
- Price$ 650,000
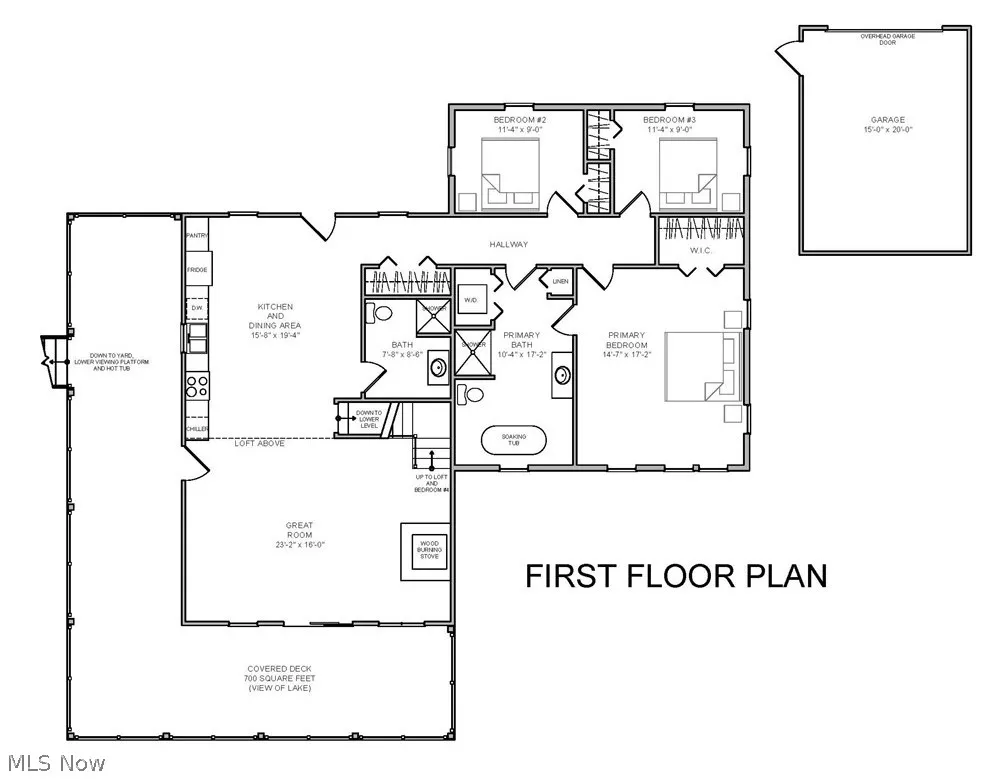
- Bedrooms4
- Full Bathrooms2
- Half Bathrooms0
- Sqr Footage1948
- Lot Size0.3 Acres
Data Source:
MLSNow
Property Description
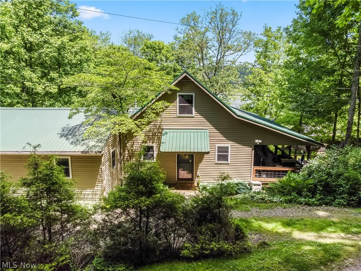
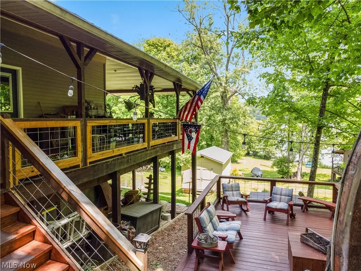
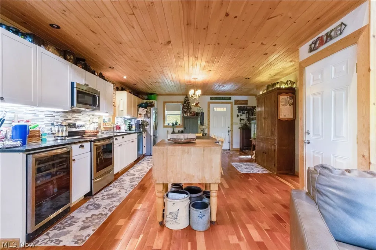
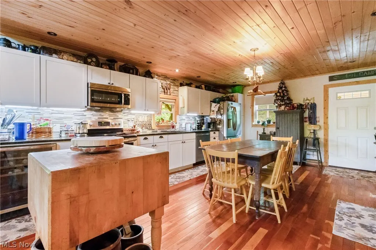
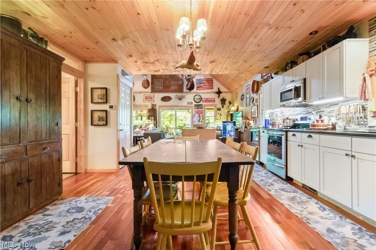
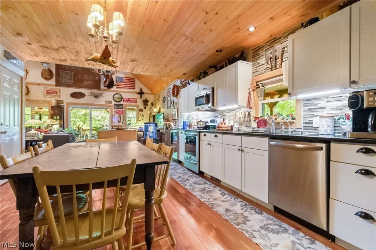
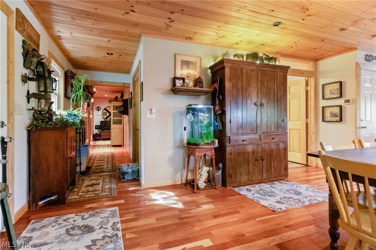
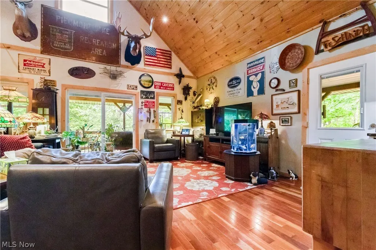
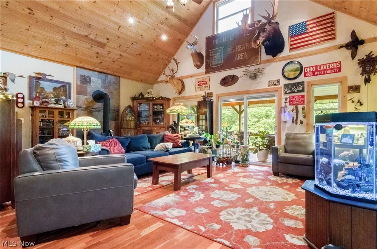
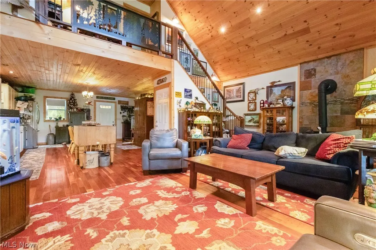
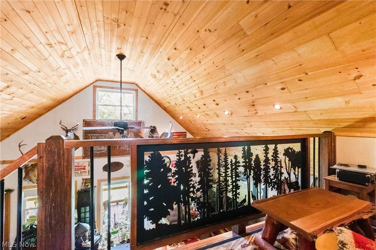
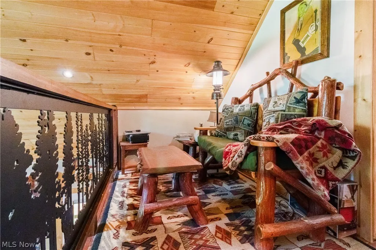
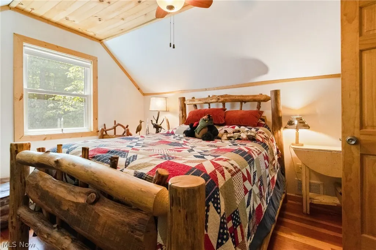
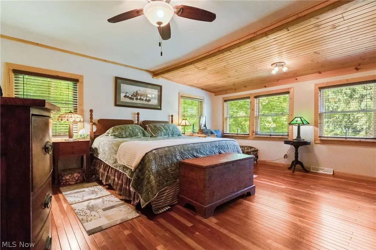
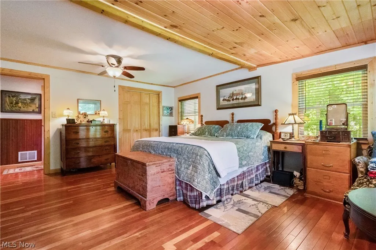
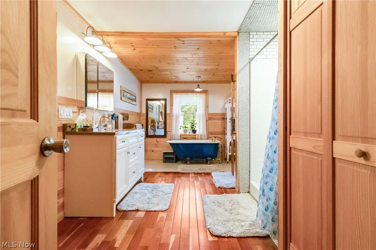
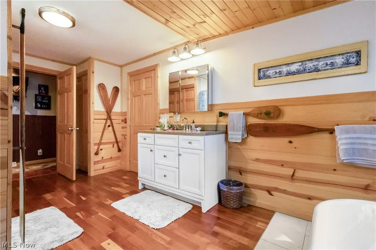
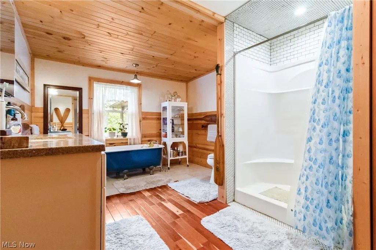
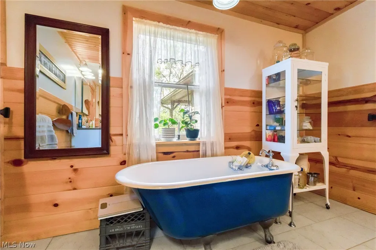
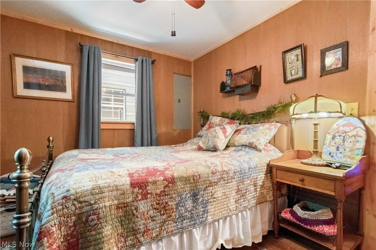
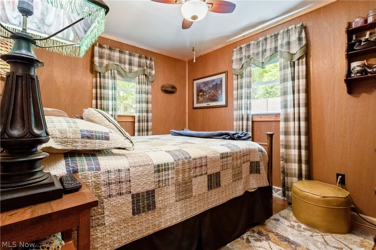
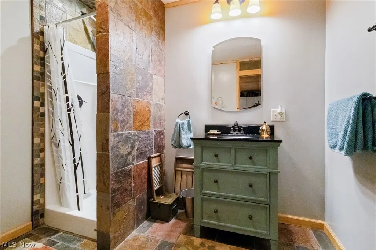
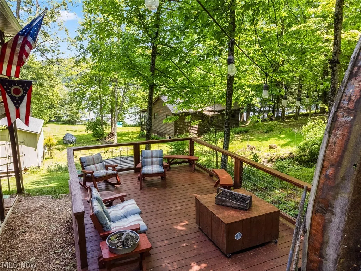
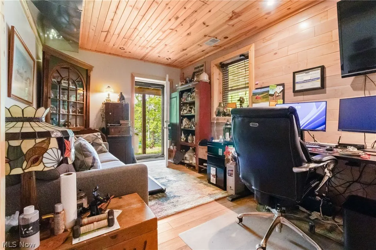
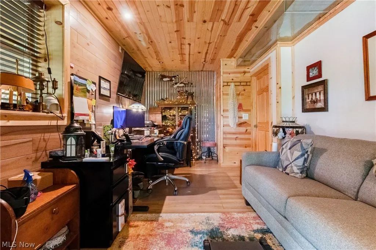
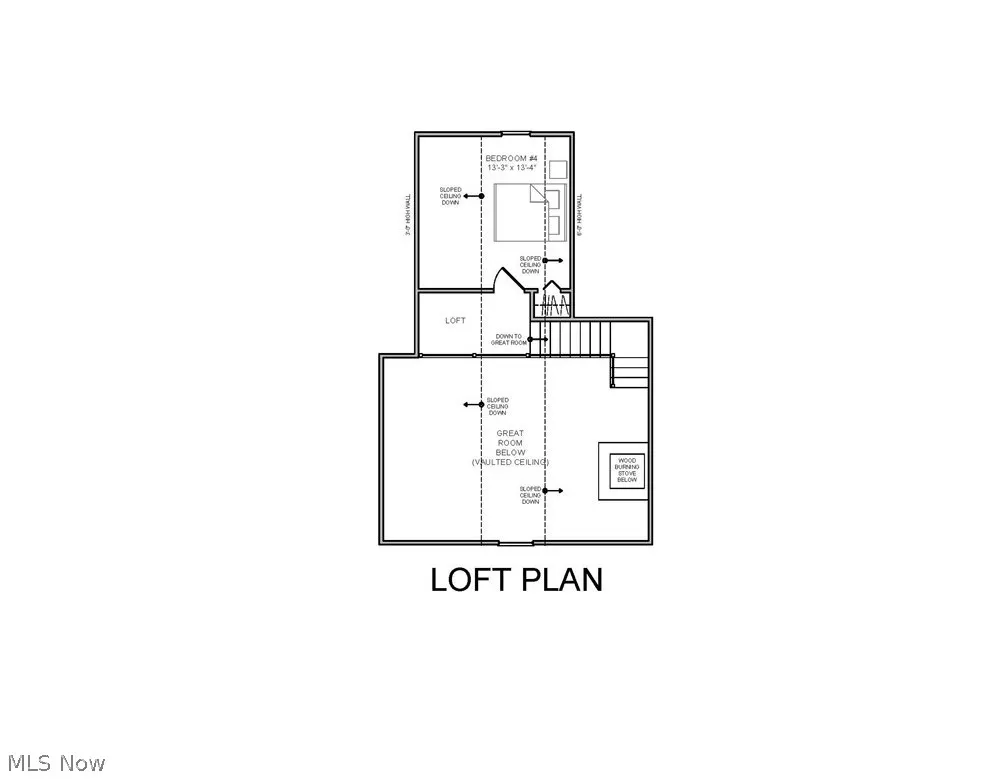
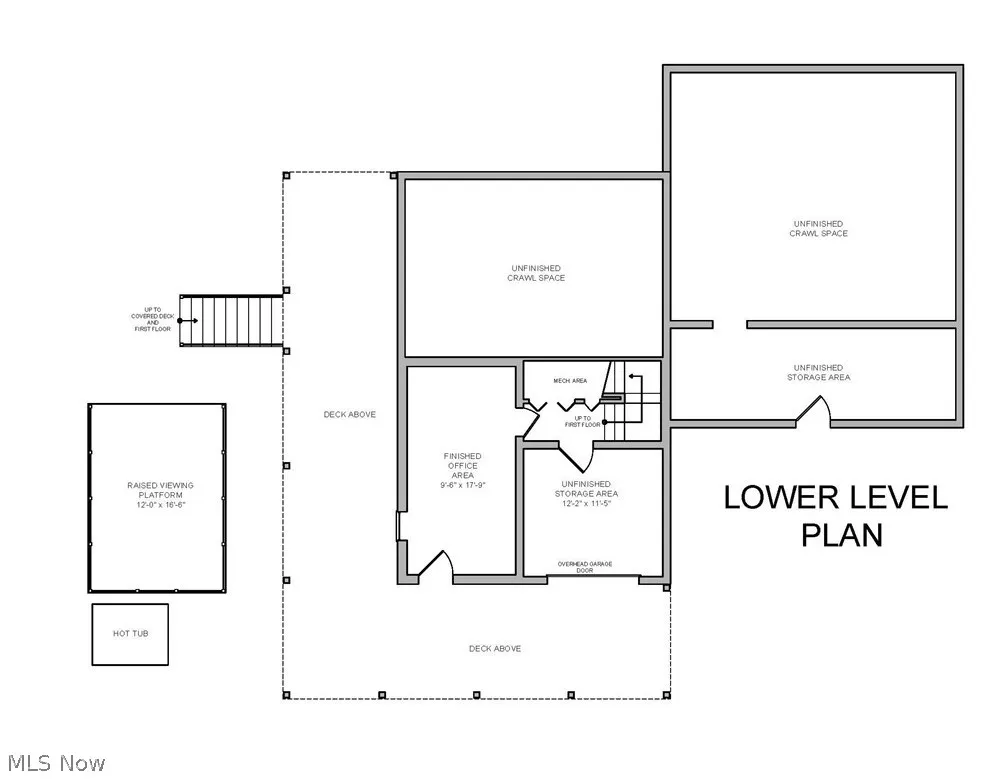
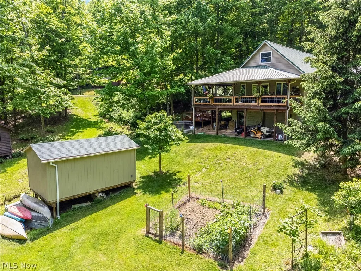
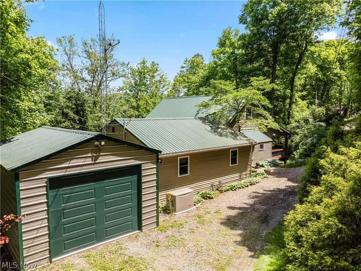
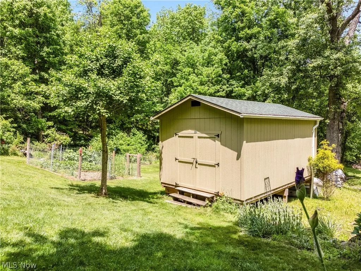
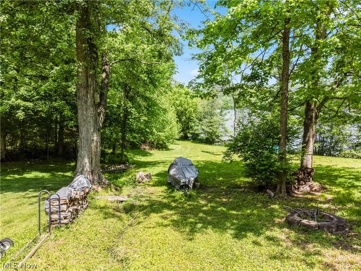
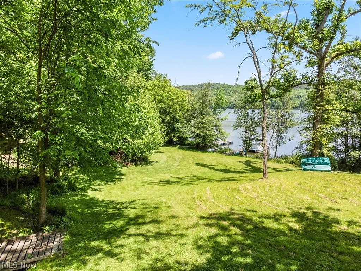
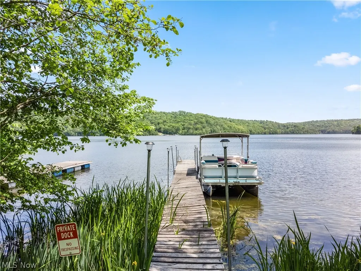
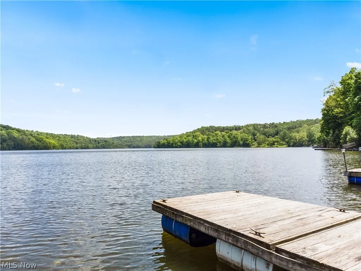
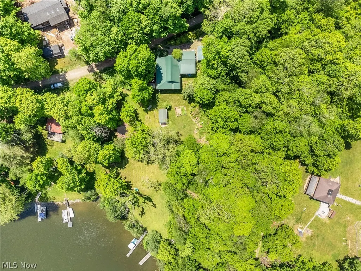
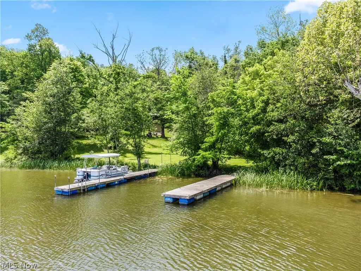
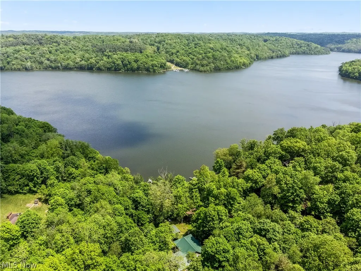
Experience lakefront living at its best! This incredible year-round home on peaceful Piedmont Lake fully embraces the lake lifestyle. This beautifully and well-maintained four-bedroom, two-bath home offers approximately 2,200 square feet of living space along with an impressive 700-square-foot wraparound deck. The home was completely remodeled in 2013 and was designed to capture breathtaking water views from nearly every room. Inside, you’ll find an open floor plan with cathedral ceilings, hardwood floors throughout, and a fully equipped kitchen any cook would envy. Enjoy the warmth and charm of the indoor wood-burning stove, perfect for cozy evenings after a day on the water. The home also features a dedicated office with a walkout that could easily be converted into a fifth bedroom, offering flexible living space for guests or work-from-home needs. Step outside to enjoy your private dock and pontoon, making boating, fishing, swimming, and relaxing on the lake effortless. Additional outdoor amenities include mature landscaping, a fenced garden area, and a hot tub perfect for stargazing at night. A delightful sleeping loft provides extra space for family and guests. This property truly captures the essence of lake living with comfort, charm, and recreation all in one exceptional waterfront retreat. Property is subject to lease with the Muskingum Watershed Conservancy District and may not be sublet.
| Price History | |
|---|---|
| 5/23/2026 | Listed $680,000 |
| 7/7/2026 | 4$650,000 |
General Features
| Sewer | Septic Tank |
|---|---|
| Heating | Forced Air,Propane,Wood |
| Cooling | Central Air |
| Possession | Delivery Of Deed |
| Roof | Metal |
| Appliances | Dryer,Dishwasher,Microwave,Range,Refrigerator,Washer |
| Garage Spaces | 1 |
| Patio/Porch Features | Covered,Deck,Wrap Around |
| Architectural Style | Cabin |
| Construction Materials | Vinyl Siding,Wood Siding |
| Year Built | 1966 |
| View | Lake |
| Stories Count | 1 |
| Township | Flushing Twp |
| Levels | One |
| Property Subtype | Single Family Residence |
| Tax Year | 2025 |
| Waterfront Features | Lake Front,Lake Privileges,Waterfront |
| Accessibility | Standby Generator |
| County | Belmont |
| Property Type | Residential |
| HOA | false |
| Attached Garage | false |
| Subdivision Name | Goodrich Cottage Area |
| Garage Y/N | true |
| Other Structures | Shed(s) |
| Full Baths | 2 |
| Status | Active |
| Directions | From State Route 800 S turn onto Rouggen Rd which turns into Briar Hill/Briar Wood Rd and then turns into Goodrich Drive. Enter the Goodrich Watershed Cottage Area, house is on the first on the left. |
| ModificationTimestamp | 2026-07-07T10:11:37.553-00:00 |
| City | Piedmont |
| High School District | Barnesville EVSD - 701 |
| Lot Size Units | Acres |
| Carport Y/N | false |
| Spa Features | Hot Tub |
| Land Lease Y/N | false |
| Tax Annual Amount | 1944.4 |
| Home Warranty Y/N | false |
| Property Condition | Updated/Remodeled |
| Living Area Units | Square Feet |
| Standard Status | Active |
| Occupancy Type | Owner |
| Middle/Junior School District | Barnesville EVSD - 701 |
| Elementary School District | Barnesville EVSD - 701 |
| Year Built Source | Public Records |
| Property Sub Type Additional | Single Family Residence |
| PostalCity | PIEDMONT |
| Legal Description | PR6 T10 S27 LEASED P-301 CONS GDRCH |
Interior Features
| Interior Amenities | Cathedral Ceiling(s),Eat-in Kitchen,Granite Counters,Open Floorplan,Storage,Natural Woodwork |
|---|---|
| Basement | Partially Finished,Walk-Out Access |
| Fireplace Features | Wood Burning Stove |
| Basement (Y/N) | true |
| Air Conditioning Y/N | true |
| Heating Y/N | true |
| Fireplace Y/N | false |
| Above Grade Finished Area | 1948 |
| Total Bedrooms | 4 |
| Below Grade Finished Area | 240 |
| Main Level Bedrooms | 3 |
| Main Level Bathrooms | 2 |
| Below Grade Finished Area Source | Plans |
| Above Grade Finished Area Source | Plans |
| Total Baths | 2 |
Exterior Features
| Exterior Amenities | Garden,Storage,Dock |
|---|---|
| Parking Features | Additional Parking,Detached,Garage,Garage Door Opener,Gravel |
| Lot Features | Fishing Pond(s),Lake Front,Landscaped,Private,Views,Wooded,Waterfront |
| Water Source | Private,Well |
| Lot Size Area | 0.3 |
| Spa | true |
| Lot Size Acres | 0.3 |
| Frontage Type | Lakefront |
| Lot Size Source | Owner |
| Waterfront Y/N | true |
Amenities
- Foreclosure
- Views
- Short Sale
- New Construction
- Adult 55+
- Lease To Own
- No HOA Fees
- Furnished
- Primary On Main
- Air Conditioning
- Seller Finance
- Green
- Fixer Upper
- Horse
- Golf
- Fireplace
- Deck
- Garage
- Basement
- Pool
Property vs Single Family Average in 43983
Price
Taxes
Year Built

 © MLS Now, INC - Northern Ohio Regional Multiple Listing Service All information deemed reliable but not guaranteed. All properties are subject to prior sale, change or withdrawal. Neither listing broker(s) or information provider(s) shall be responsible for any typographical errors, misinformation, misprints and shall be held totally harmless. Listing(s) information is provided for consumer's personal, non-commercial use and may not be used for any purpose other than to identify prospective
 Wheeling Board of REALTORS® All information deemed reliable but not guaranteed. All properties are subject to prior sale, change or withdrawal. Neither listing broker(s) or information provider(s) shall be responsible for any typographical errors, misinformation, misprints and shall be held totally harmless. Listing(s) information is provided for consumer's personal, non-commercial use and may not be used for any purpose other than to identify prospective properties consumers may be interested
